
Cabinet Configuration
Match display, button deck, sound, accessibility, and aisle geometry to the approved floor plan.
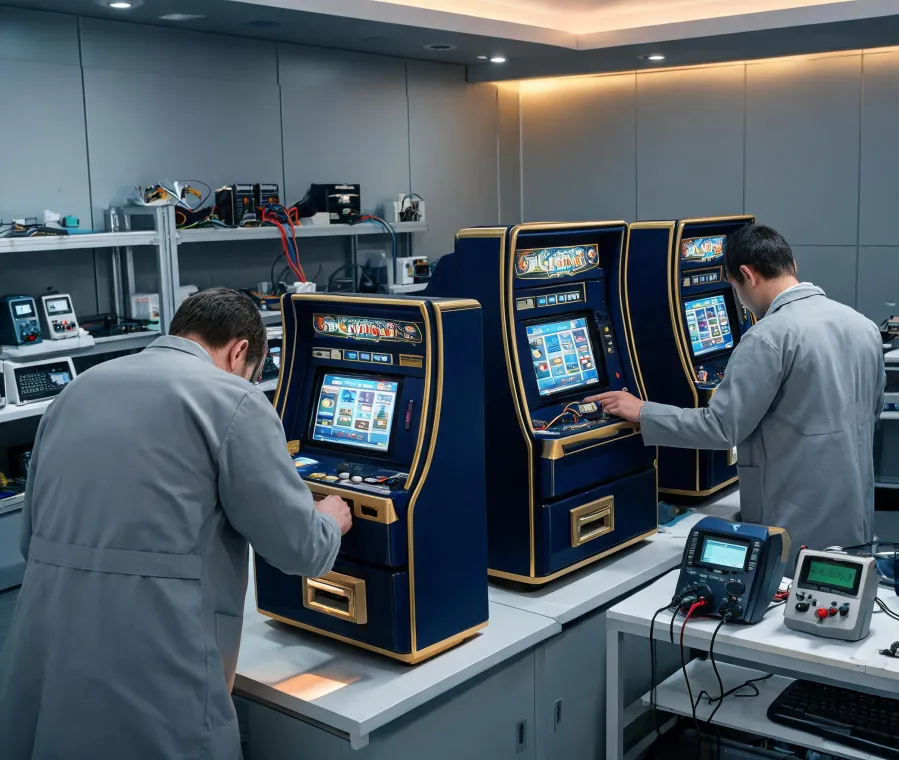
Evaluate cabinet footprint, 120/220 V electrical scope, bill-validator interfaces, TITO or cashless connectivity, and jurisdictional approval paths in one engineering conversation.
| Reference footprint | 900 × 1,800 × 2,400 mm; verify model and aisle clearances |
|---|---|
| Power planning | Dedicated 120 V or 220 V circuits confirmed per model and jurisdiction |
| Payments | Bill validator, coin comparator, TITO, or approved cashless wallet |
|---|---|
| Network | Managed Ethernet preferred; isolated VLAN and rollback-ready firmware plan |
| Technical file | GLI-19 test evidence where applicable, electrical reports, software hash records |
|---|---|
| Approval boundary | Licensing remains jurisdiction-specific and must precede floor activation |
Match display, button deck, sound, accessibility, and aisle geometry to the approved floor plan.
Document bill validator, TITO, coin, or cashless interfaces before integration.
Stage firmware, record hashes, retain release notes, and preserve a tested rollback path.
Separate alerts, triage permissions, and physical repair tasks in the service SOP.
Review coin-in, occupancy, theoretical hold, and actual hold without treating a benchmark as a forecast.
Define replaceable units, depot locations, lead-time bands, and obsolescence notices.
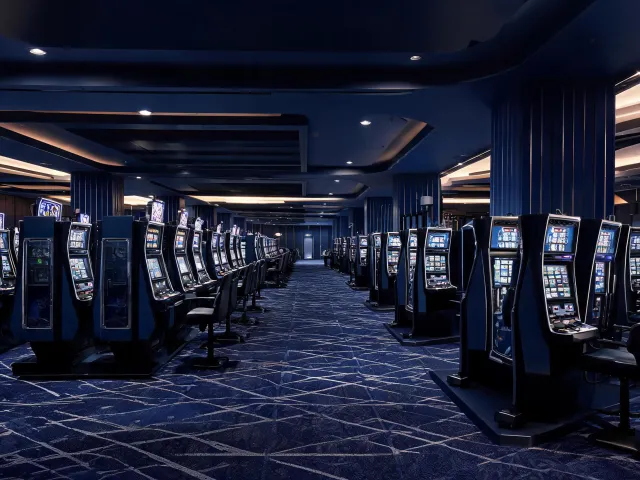
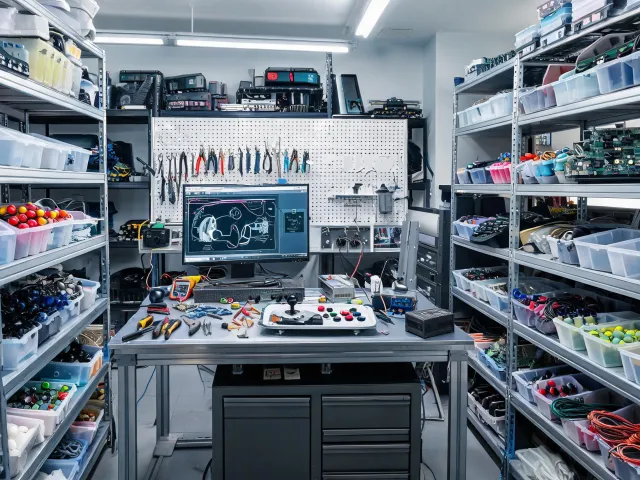
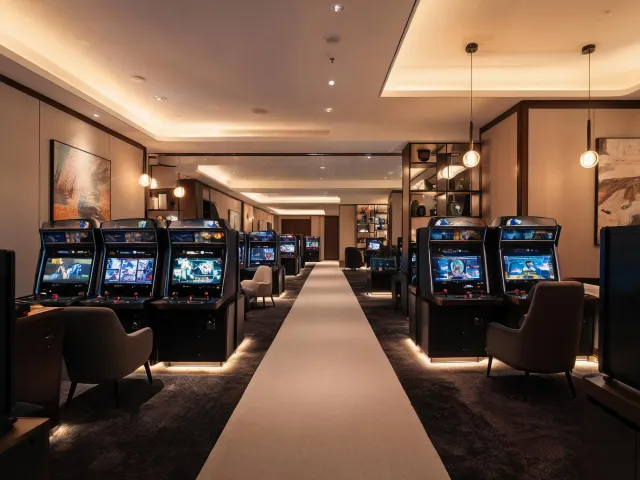

We do not publish anonymous performance claims. The operator review instead records room geometry, jurisdiction, payment interface, network ownership, service coverage, and the exact acceptance test required before go-live.
Igt applications desk · documented review methodBring the floor plan, target jurisdiction, cabinet count, payment architecture, and desired commissioning window.